Area 43 House
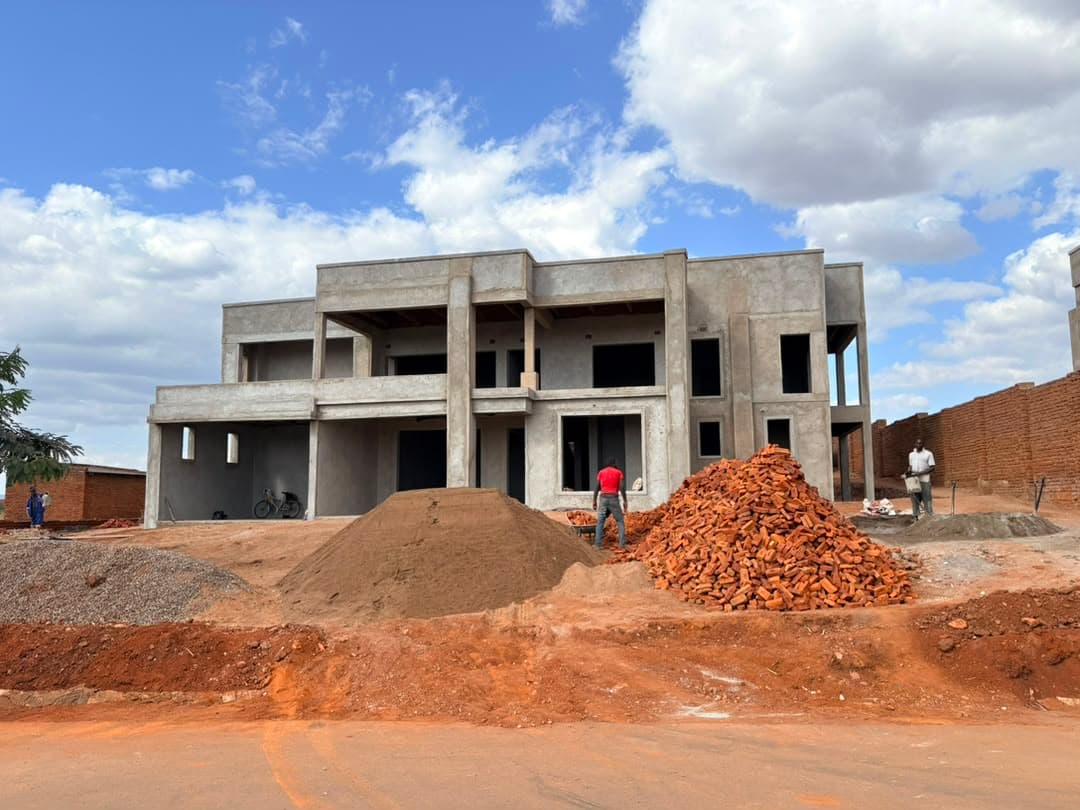
Two-storey residential building under construction, currently at the finishing stage. External walls, columns, and beams have been plastered and rendered up to roof level, giving the structure its finished exterior appearance on the completed sections. Temporary props remain in place supporting balcony slabs, while stockpiled sand, aggregate, and bricks on site indicate that finishing works are still ongoing on the remaining portions of the building.
Location
Area 43
Start Date
2024
Scope of Deployment
The building has reached the finishing stage after progressing through site setting-out, foundation excavation, column base casting, backfilling, ground beam and slab casting, first-floor column works, two-storey superstructure walling, lintel and beam casting, roof structure installation and covering, and is now at the external plastering stage — with finishing works still ongoing on the remaining sections.
Phased Execution Architecture & Progress History
Foundation phase
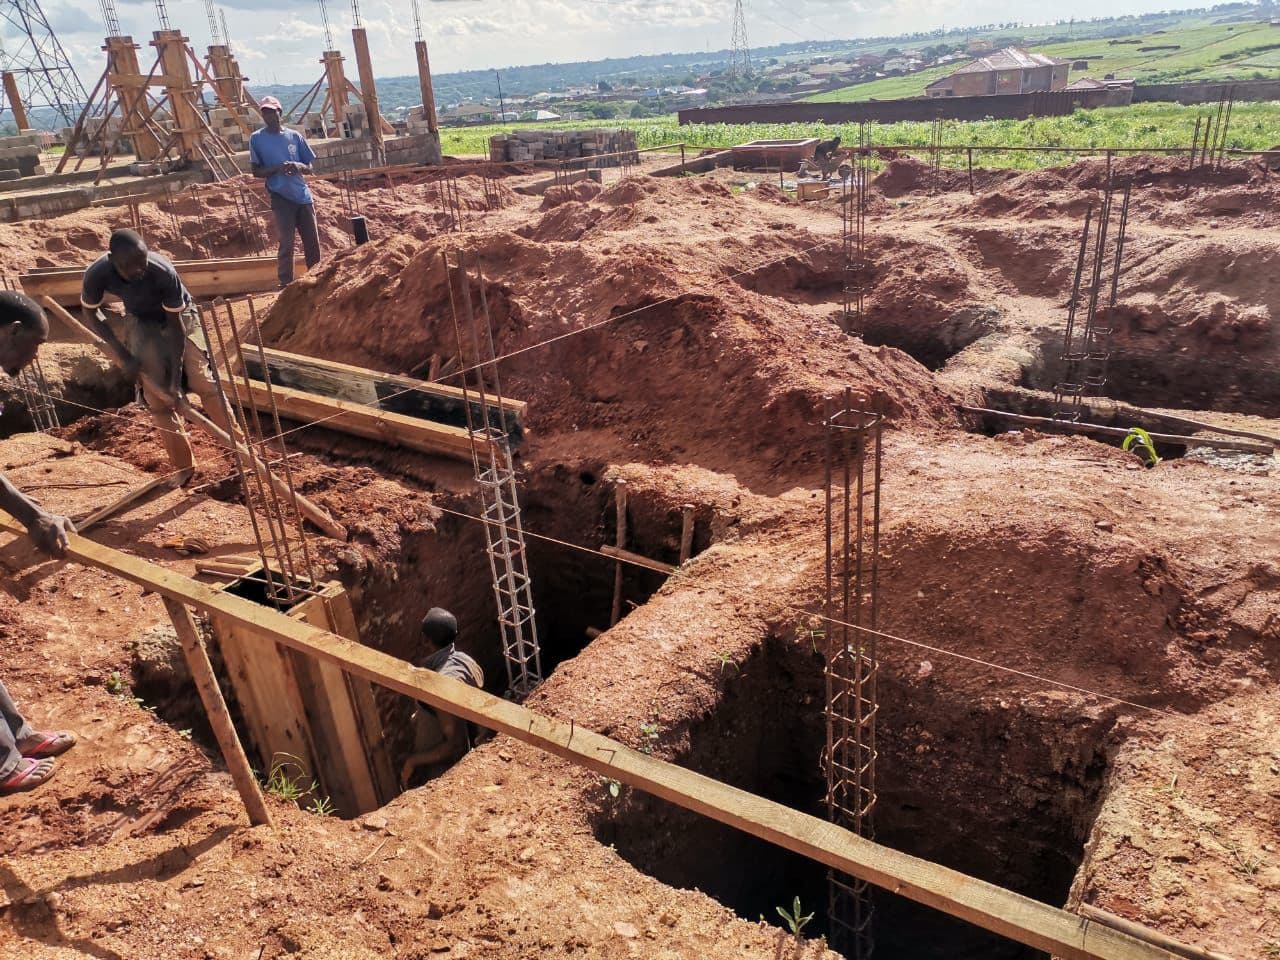
Column base excavation and reinforcement. Trenches were excavated for the foundation, and reinforced steel columns (rebar cages) were installed with their concrete bases cast. The next step was casting the ground beams and backfilling.
2024
.jpeg&w=3840&q=75)
Foundation phase
Levelling and setting out. A surveyor's level (dumpy level) was used with a staff to check and confirm excavation depths and levels along the foundation trenches, ensuring the rebar column bases align to the correct height before casting proceeds.
2024
.jpeg&w=3840&q=75)
Foundation phase
Column formwork installation.Foundation phase — column formwork installation. Timber formwork was fixed around the reinforced column bases in preparation for concrete casting, while excavated soil was heaped along the trench edges on site.
2024
.jpeg&w=3840&q=75)
Foundation phase
Slab curing. A freshly cast concrete slab was covered with polythene sheeting to retain moisture and cure properly, while formwork remained fixed at the edges to hold the slab in shape.
2024
.jpeg&w=3840&q=75)
Superstructure phase
Ground floor slab and column casting. The ground floor concrete slab was cast, and reinforced concrete columns were cast above it up to first-floor height, with starter bars left protruding for the next column lift. Formwork remained braced around some columns while others had already been stripped.
2024
Superstructure phase
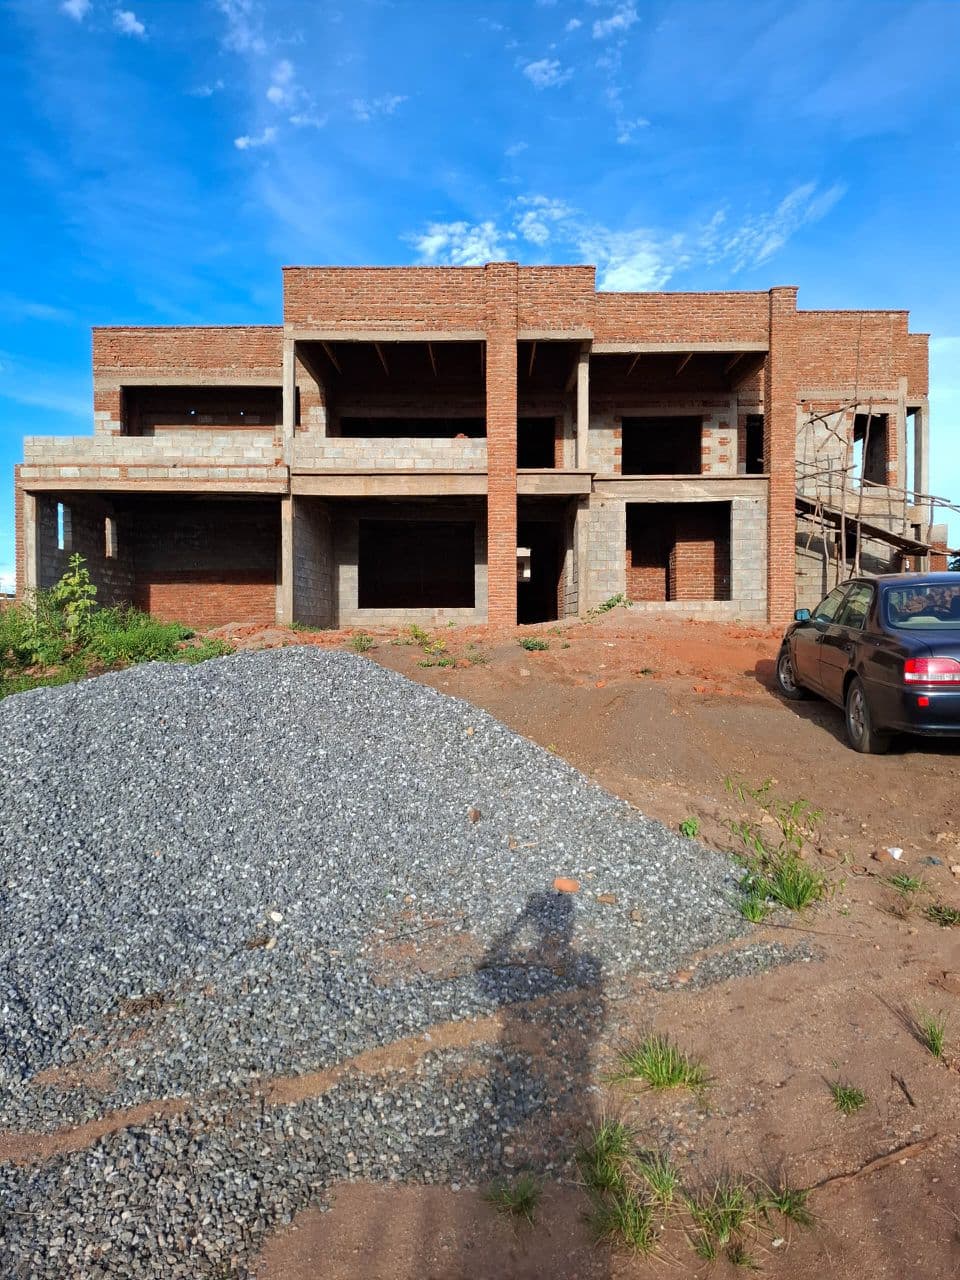
wall construction to roof level. Two-storey brick and block walls were completed up to wall-plate/roof level, with columns, lintel bands, and window and door openings clearly formed. The structure is now ready for roofing works to begin.
2025
.jpeg&w=3840&q=75)
Roofing phase
Roof timber structure and covering. Timber roof trusses/rafters were installed and roofing sheets fixed over a section of the building, while brickwork and gable walls were completed on the remaining portions. The building is progressing toward full roof cover ahead of finishing works.
2025
-1.jpeg&w=3840&q=75)
Finishing phase
External and Internal plastering. External/Internal walls, columns, and beams were plastered and rendered smooth up to roof level on the completed sections, giving the building its plastered exterior/interior surface. Bamboo/timber props remained in place at balcony slabs for support, while stockpiled sand, aggregate, and bricks on site indicated ongoing works for the remaining sections.
June, 2026
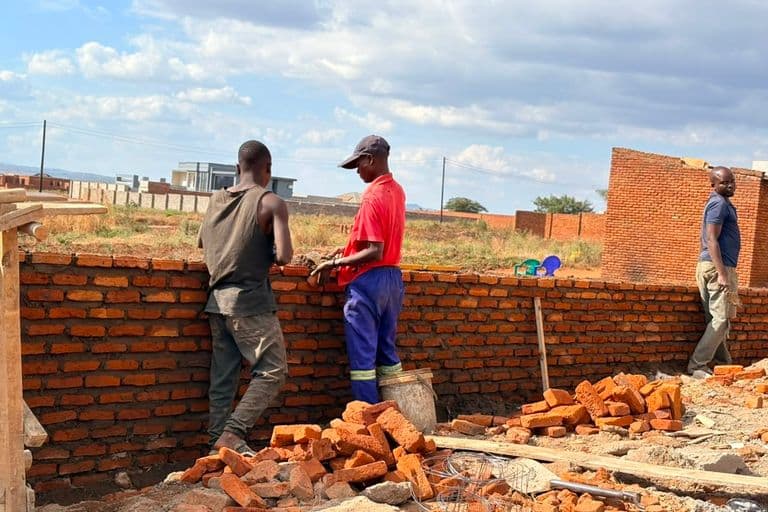
Fencing Phase
July, 2026
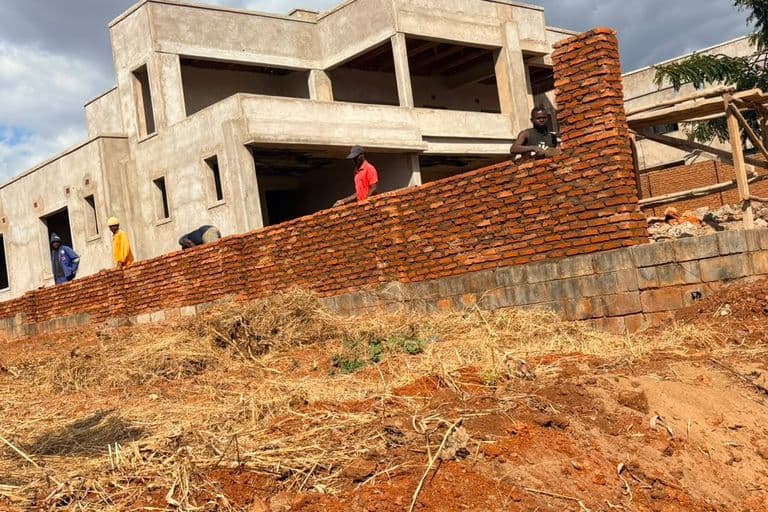
Fencing Phase
July, 2026
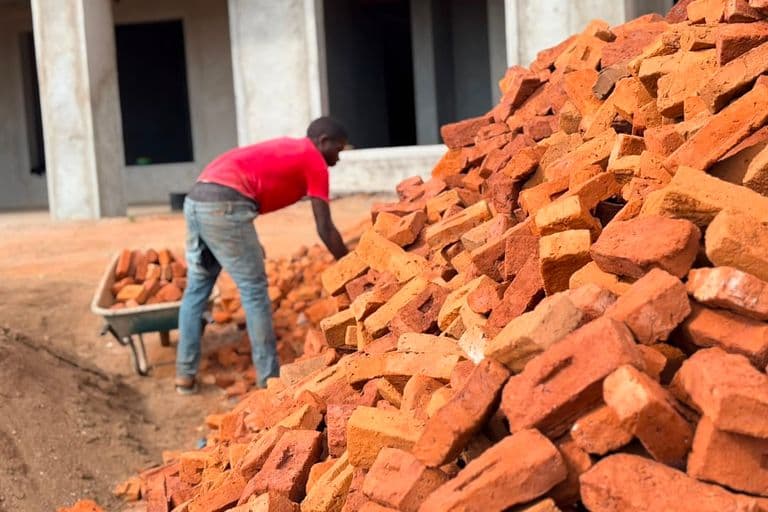
Fencing Phase
July, 2026
-768x512.jpg&w=3840&q=75)
Fencing Phase
July, 2026
-768x512.jpg&w=3840&q=75)
July, 2026
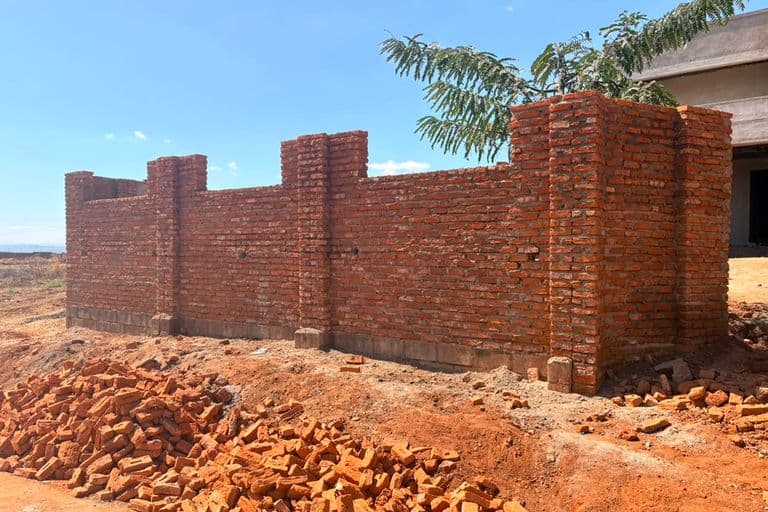
July, 2026
-768x512.jpg&w=3840&q=75)
Fencing phase
-1-768x512.jpg&w=3840&q=75)